72 Renfield Street Unit B, Toronto, ON M6M 4V7
- $1,428,000
- 3
- BD
- 5
- BA
- 2,000
- SqFt




- List Price
- $1,428,000
- MLS#
- W13623056
- Status
- ACTIVE
- Type
- Single Family Residential
- SubType
- Detached
- Style
- 2-Storey
- Bedrooms
- 3
- Bathrooms
- 5
- Living Area
- 2000-2500
- Province
- ON
- Municipality
- Toronto
- Area
- Toronto
- Neighborhood
- Brookhaven-Amesbury
- Subdivision
- Jane & Lawrence
Property Description
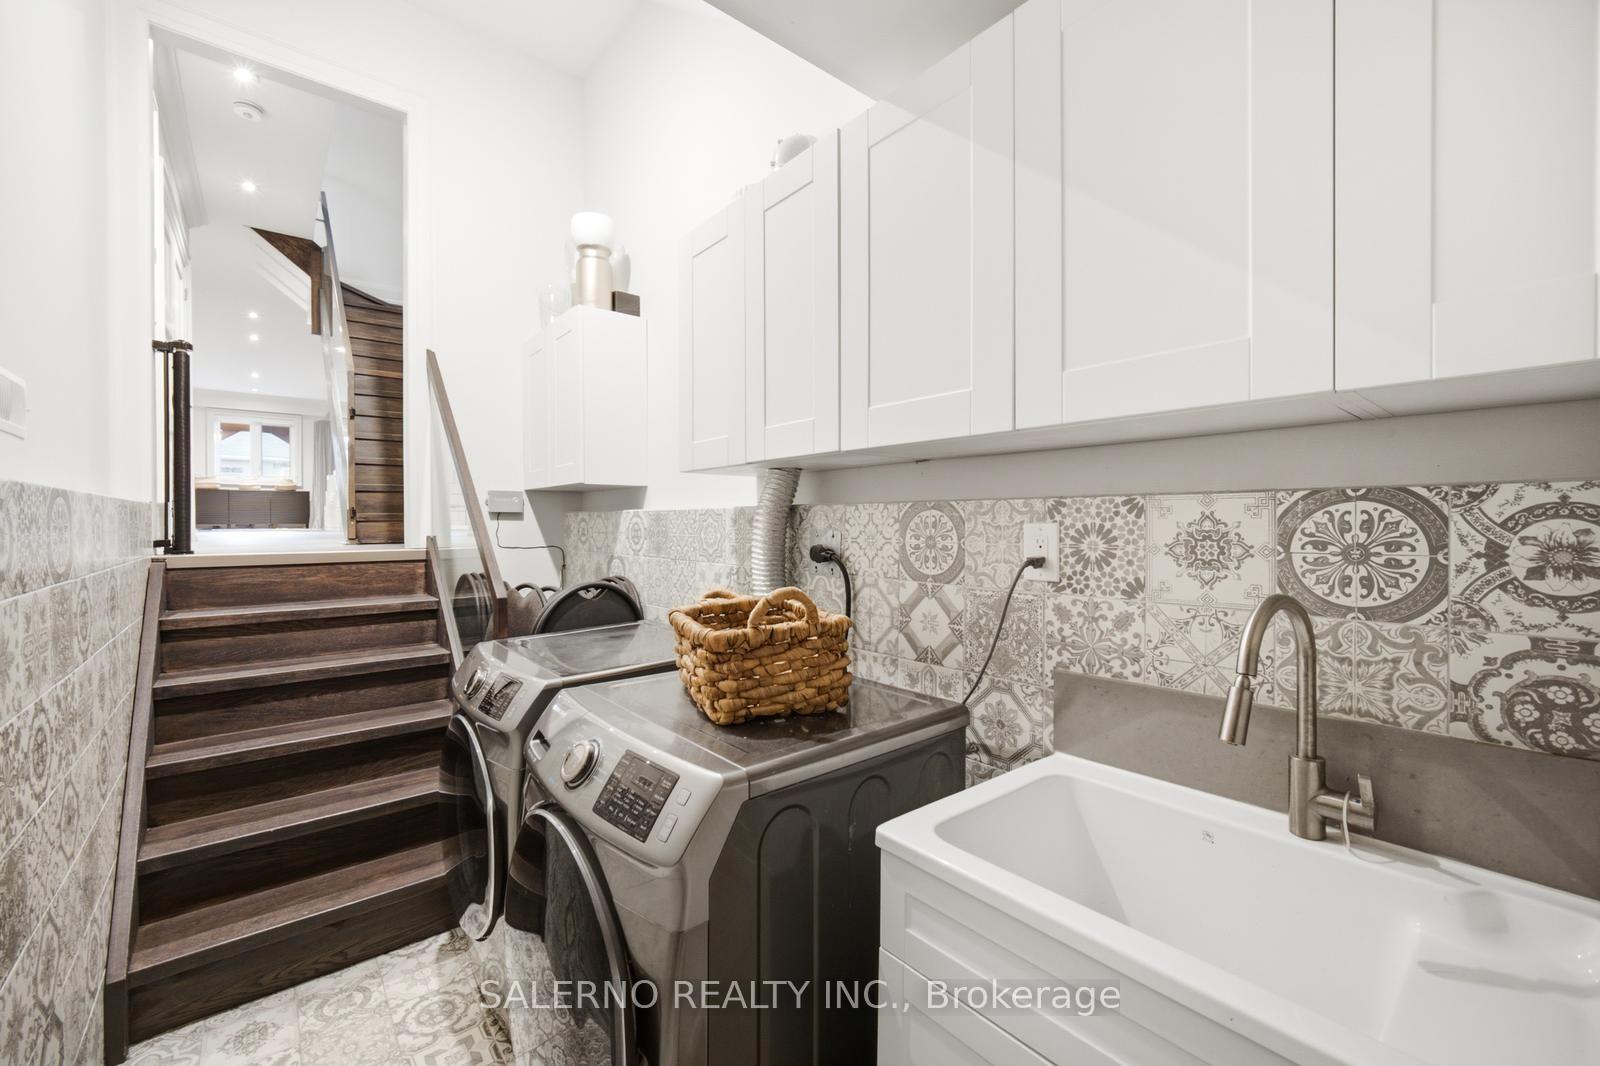
Welcome To 72B Renfield Street, A Stunning Custom-Built Home In The Heart Of North York, Situated On A 25 x 125 Ft Lot. This Home Offers 3 Spacious Bedrooms And 5 Bathrooms, With Every Bedroom Featuring Its Own Private Ensuite For The Ultimate In Comfort And Privacy. Thoughtfully Crafted With A Timeless Design And Open Concept Main Floor, Showcasing 9-Foot Ceilings, Expansive Windows That Flood The Interior With Natural Light, A Dedicated Main Floor Office, And A Modern Glass Railing Staircase. The Spacious Family Room Walks Out To A Private Deck Overlooking The Backyard, Creating The Perfect Space For Entertaining Or Relaxing Outdoors. The Finished Walk-Out Basement Is Bright And Functional, Featuring A Large Recreation Area, Kitchenette/Bar, Full Bathroom, Laundry Room, Direct Garage Access, And Abundant Natural Light, Offering Incredible Flexibility For Family Living Or Hosting Guests. Complete With A Single-Car Garage And Located In North York, Close To Parks, Schools, Shopping, Transit, And Major Highways
Additional Information
- Taxes
- $7,949
- Heat Type
- Forced Air
- Heat Source
- Gas
- Air Conditioning
- Central Air
- Family Room
- Yes
- Kitchens
- 1
- Exterior
- Brick
- Garage Spaces
- 1
- Garage Type
- Built-In
- Pool
- None
- Parking Spaces
- 3
- Parking Type
- Private
Mortgage Calculator
Listing courtesy of SALERNO REALTY INC..